Jump to a question in this guide
- What should a buyer understand about a concrete balcony first?
- How can a balcony project without a post at its outer edge?
- Do all concrete balconies use the same support arrangement?
- What do concrete cover and reinforcing steel do together?
- Does a crack, stain or patch identify the cause?
- How do the walking surface, slope and water exit work together?
- Why are the door sill and guard connection different questions?
- Can the balcony connection affect comfort inside the home?
- What can a structural or enclosure assessment actually establish?
- Which records connect the balcony's history to present condition?
- What observations are useful without testing or entering a risky area?
- Who arranges the work, who can authorize it and who pays?
- How should repair forecasts and a proposed balcony project affect the purchase discussion?
- Why do tiles, screens, enclosures and new attachments need separate review?
- How does a fictional buyer turn three balcony records into a decision?
- What belongs in the final balcony brief for the buyer and seller?
- The slab, reinforcement and supporting connection form a structure; a new finish does not assess all three.
- Water protection, drainage, guard attachment and thermal continuity answer different questions.
- A mark, patch or selected test needs its location, purpose and alternatives before it becomes a finding.
- Separate who arranges work, who authorizes it and who pays under the actual local documents.
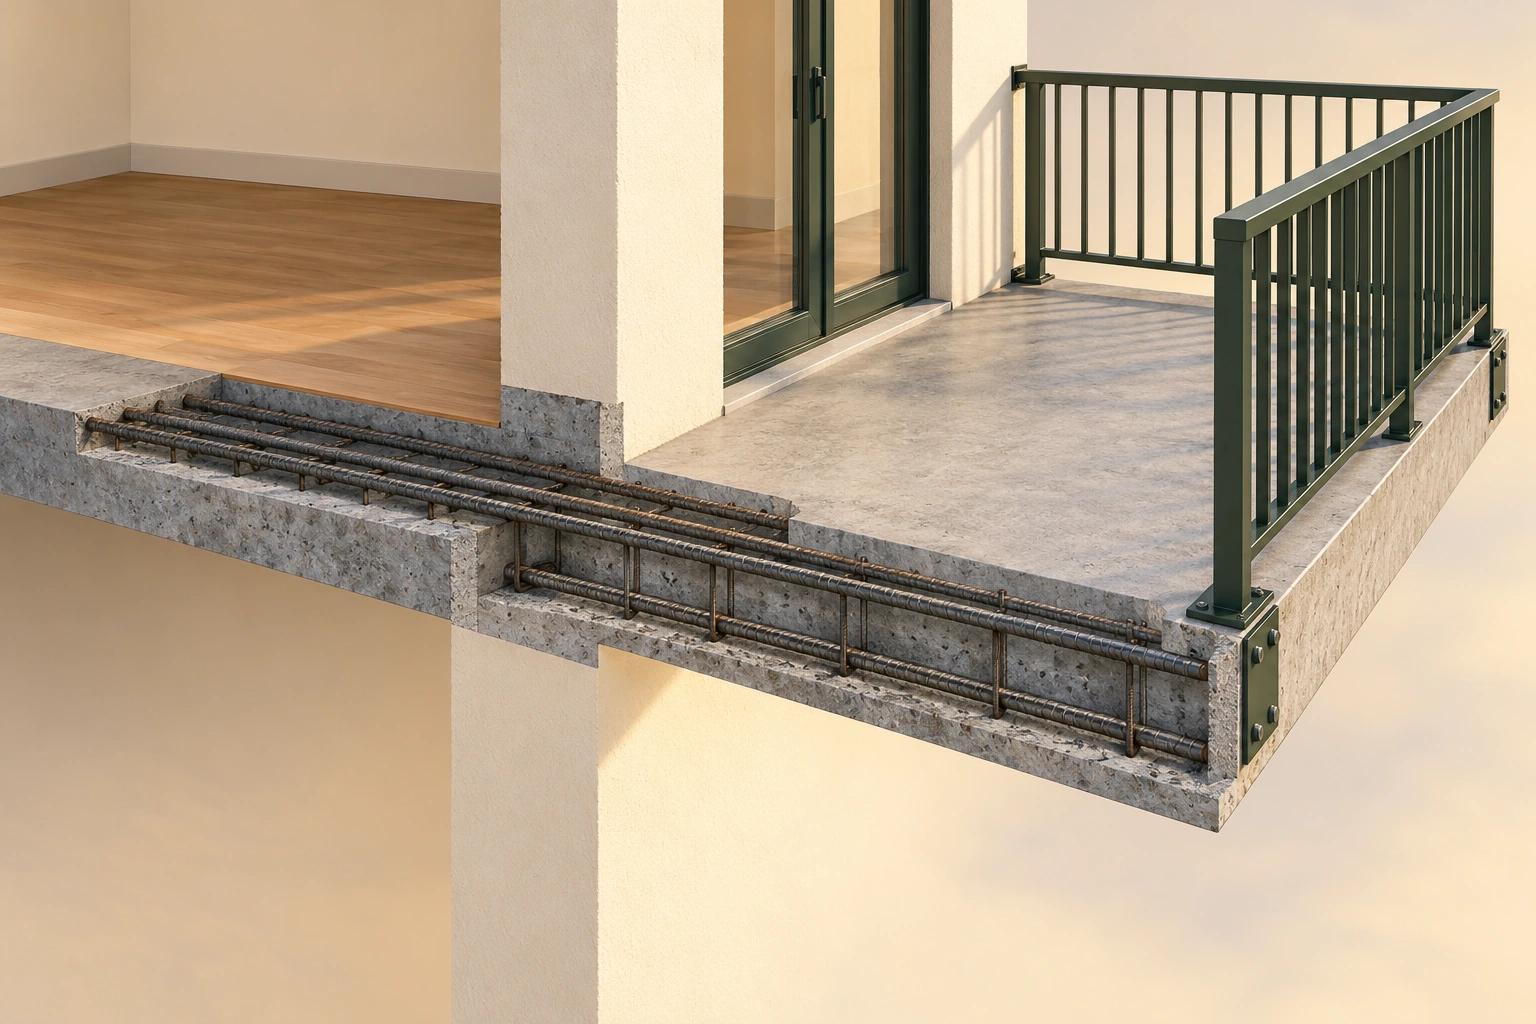
The concrete floor continues from the room through the wall region into a projecting balcony. Embedded ordinary steel is exposed along a teaching strip, while the guard has visible top bases and side-edge hardware. Together these distinguish support from surface and fall-protection jobs.
About this illustration
Conceptual conventional reinforced-concrete arrangement; no actual reinforcement layout, capacity, dimensions or condition. This is a conceptual teaching model, not an assessment of your home.
10 picture lessons appear beside the questions in this guide. Use them to understand the explanation, then consider what it means for your home.
What should a buyer understand about a concrete balcony first?
A concrete balcony is an outdoor floor connected to a larger structure. Its slab carries use at the surface; reinforcement and supporting connections help transfer forces into the building or other supports. A guard helps prevent a fall, while the walking surface, edges and neighbouring door need their own weather-management details. These jobs meet in a small space, but a good-looking finish cannot answer all of them.
Start by asking what construction is actually present. A slab might project from the building as a cantilever, have support at its outside edge, or form part of another engineered arrangement. Some balconies use precast components or proprietary thermally separated connections. Concrete visible below a tile does not identify every supporting part, and apparent thickness is not a load rating.
This guide concentrates on projecting reinforced-concrete balconies and the purchase questions their structure and exposure create. A terrace over an enclosed room is also a roof and needs the separate roof-assembly guide. A timber deck with joists and posts belongs with the deck guide. Keeping those differences visible helps the buyer obtain the right assessment instead of applying one maintenance recipe to every outdoor floor.
The useful purchase question is whether the identified arrangement, current assessment and management record support the household's intended use. Do not test that by adding weight, bouncing, leaning on a guard or entering an area with falling material. If there is suspected instability or a falling-material hazard, stay clear and notify the responsible manager for appropriate urgent professional help. Drawings and a defined structural assessment should settle consequential support questions.
How can a balcony project without a post at its outer edge?
A cantilever projects beyond its support. Loading the projecting part tends to bend it and creates demands at the connection back into the building. The structure must carry those forces through an appropriate combination of concrete, reinforcement, connections and supporting construction. The portion beside the wall is therefore part of the support system, not merely a seam between indoor and outdoor finishes.
Tension means pulling apart; compression means pushing together. In reinforced-concrete construction, steel and concrete cooperate to resist the relevant forces. The location and continuity of reinforcement matter to how the actual arrangement works. The conceptual cutaway exposes ordinary bars crossing the wall region so that this relationship is understandable. It is not a complete reinforcement drawing, a bar-positioning rule or an invitation to expose steel.
Some proprietary balcony connections deliberately interrupt the continuous concrete for thermal control while retaining engineered force transfer. MAX FRANK's April 2024 Canadian-market explanation of its Egcobox connector distinguishes tensile, shear and compression elements across that joint. This is a named-system example of why insulation at a connection does not remove its structural job. It is not proof that the illustrated product is installed in a particular building.
Ask the structural professional which arrangement the drawings describe and whether subsequent work changed it. A rail fastener, drain opening, tile replacement and major alteration can affect different parts of the balcony. Their significance depends on location and construction. Never drill to discover the reinforcement or assume the edge away from the wall is a harmless place for an attachment. The teaching view supplies no safe drilling zone, reinforcement schedule or capacity.
The projecting floor stays connected to the building
The concrete floor continues from the room through the wall region into a projecting balcony. Embedded ordinary steel is exposed along a teaching strip, while the guard has visible top bases and side-edge hardware. Together these distinguish support from surface and fall-protection jobs.
Numbers identify the parts explained below.
- Concrete slab
Connects the projecting floor with the building. The illustrated continuous arrangement has no outer support post.
- Embedded steel
Participates in the structural response. The exposed teaching strip is not a complete bar layout.
- Guard
Helps prevent falls. The visible top bases and side-edge hardware do not establish anchorage design.
What does this illustration leave out?
Conceptual conventional reinforced-concrete arrangement; no actual reinforcement layout, capacity, dimensions or condition. This illustration explains an idea. It is not an installation guide.
Which actual drawing and assessment explain the balcony’s supporting arrangement?
Explore this with HomeAI ↗Opens an editable question. Nothing is sent until you choose to send it.The projecting floor stays connected to the building
The concrete floor continues from the room through the wall region into a projecting balcony. Embedded ordinary steel is exposed along a teaching strip, while the guard has visible top bases and side-edge hardware. Together these distinguish support from surface and fall-protection jobs.
- Concrete slab
- Connects the projecting floor with the building. The illustrated continuous arrangement has no outer support post.
- Embedded steel
- Participates in the structural response. The exposed teaching strip is not a complete bar layout.
- Guard
- Helps prevent falls. The visible top bases and side-edge hardware do not establish anchorage design.
What remains unknown: Conceptual conventional reinforced-concrete arrangement; no actual reinforcement layout, capacity, dimensions or condition.
A useful question: Which actual drawing and assessment explain the balcony’s supporting arrangement?
Do all concrete balconies use the same support arrangement?
No. A projecting concrete surface can belong to a continuous cantilevered slab, a slab with additional supports, a precast assembly, a proprietary connector system or another engineered design. Those arrangements share some weather and use questions while differing in their load paths and concealed connections. A buyer should identify the actual system before deciding which report or repair description applies.
A column-supported balcony, for example, has a visible outside support question that a simple cantilever does not. That does not make the wall junction irrelevant: the drawings must explain its role and the construction still meets the enclosure. A thermally separated connection adds its own engineered components. A precast component has connection details that cannot be reconstructed from the colour of the concrete or an outside photograph.
The native comparison keeps the support descriptions separate. It is a map of useful questions, not a ranking from safer to less safe. Do not infer that a balcony without columns is deficient, or that visible columns certify a complete support path. Member condition, connections, changes and the building's actual design remain material to an assessment.
Request a location-matched structural description through the appropriate owner or management process. Keep the building, stack, floor and balcony identifier with the relevant drawings and reports. If records describe several balcony types, ask which one serves the unit being considered. A general building brochure may explain the project concept without identifying a later modification. Your private inspection and the corporation's shared-building assessment can be useful together, provided their different access and purposes remain explicit.
A concrete surface can have different support routes
Three conceptual sections separate a continuous projecting slab, a slab with an outer support and a connection with a separate engineered system. Their different support routes explain why the construction must be identified before interpreting a report.
Numbers identify the parts explained below.
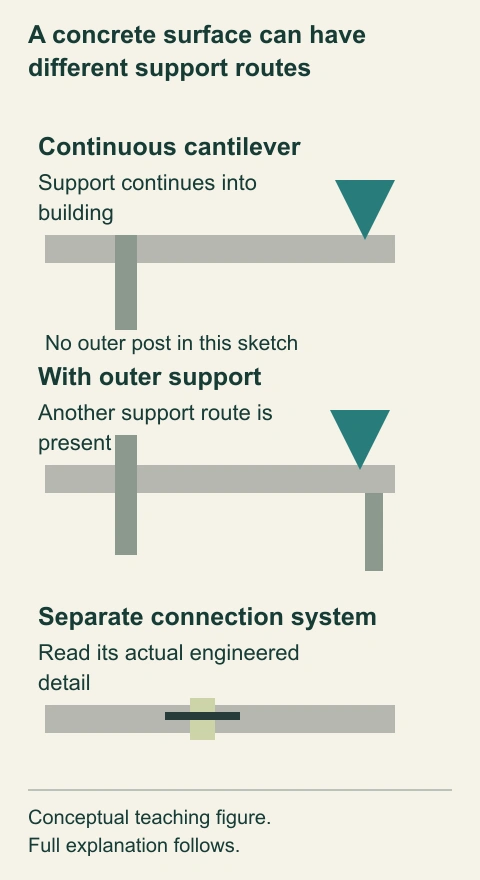
- Continuous cantilever
Transfers forces back into the building. No outer post is drawn in this conceptual arrangement.
- Outer support
Adds a separate supporting route. Its condition and connections need their own assessment.
- Engineered connection
Transfers forces through a distinct assembly. The actual system and detailed design must be identified.
What does this illustration leave out?
No actual balcony identification, member sizes, reinforcement or capacity. This illustration explains an idea. It is not an installation guide.
Which drawing identifies the actual support arrangement for this balcony?
Explore this with HomeAI ↗Opens an editable question. Nothing is sent until you choose to send it.A concrete surface can have different support routes
Three conceptual sections separate a continuous projecting slab, a slab with an outer support and a connection with a separate engineered system. Their different support routes explain why the construction must be identified before interpreting a report.
- Continuous cantilever
- Transfers forces back into the building. No outer post is drawn in this conceptual arrangement.
- Outer support
- Adds a separate supporting route. Its condition and connections need their own assessment.
- Engineered connection
- Transfers forces through a distinct assembly. The actual system and detailed design must be identified.
What remains unknown: No actual balcony identification, member sizes, reinforcement or capacity.
A useful question: Which drawing identifies the actual support arrangement for this balcony?
Identify the support before applying a detail
- Continuous cantileverThe projecting slab transfers its relevant forces back into the building. Identify actual continuity and design.
- Additional outer supportAdds another support route. Its members and connections still need assessment.
- Separate engineered connectionUses a defined connection system. Do not infer its identity from a visible insulation edge.
Conceptual alternatives, not a relative safety ranking or actual balcony identification.
Further reading: Schöck Canada — Structural Thermal Breaks for Balconies; MAX FRANK Canada — How the Egcobox thermal break balcony connector works.
What do concrete cover and reinforcing steel do together?
Concrete cover is the concrete between embedded reinforcement and the exposed surface. It is part of the reinforcement's surrounding protection, as well as part of the concrete member. The steel is not intended to be an exposed decorative edge. Where concrete breaks away and steel becomes visible, the observation needs a qualified assessment rather than an assumption that the missing material is cosmetic.
Corrosion is a deterioration process affecting steel under relevant conditions. NRC's June 2010 Construction Technology Update 73 explains one mechanism: chlorides carried with moisture can enter concrete through pores and cracks, reach reinforcement and initiate corrosion. Corrosion around the steel can create pressure in surrounding concrete and further cracking. This connects protection, exposure and damage without turning every surface crack into a corrosion diagnosis.
That NRC study concerns bridge barrier walls exposed to de-icing salts in Laval, Quebec. Its measured cover depths, test sections, inhibitor results and monitoring period are not balcony design values, a service-life forecast or a product recommendation here. The transferable lesson is the need to understand exposure and steel protection. A professional must decide whether chloride exposure or another mechanism is relevant to the actual balcony.
The separate material specimens show intact cover and an illustrative exposed-steel edge. They are not before-and-after photographs of one property. From safe access, retain a photograph and location description if spalling or rust-coloured material is visible. Do not chip concrete to look for a bar, brush exposed steel or patch over the observation before its significance and required response are assessed. Concealing a surface does not establish the condition of the embedded reinforcement.
Concrete cover surrounds the reinforcing steel
Concrete cover separates reinforcing steel from the weather-exposed surface. The separate edge specimen illustrates why loss of cover and exposed steel create a different question from a surface mark.
Numbers identify the parts explained below.
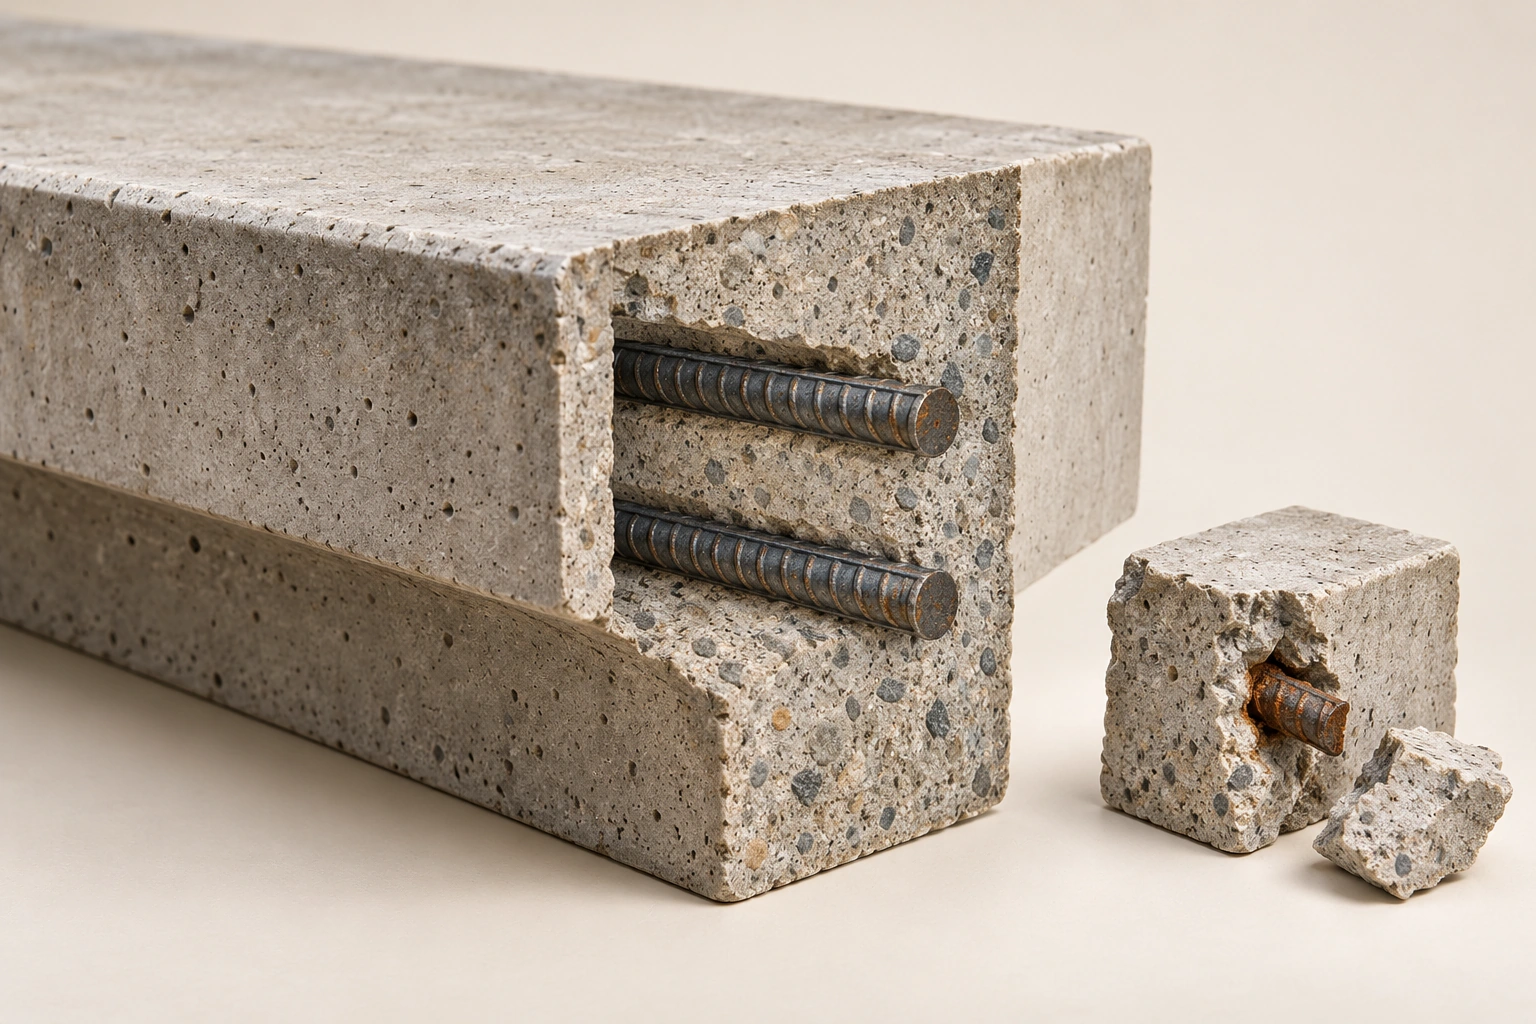
- Main specimen
Shows concrete around ordinary bars. The clean teaching cut face exposes an otherwise embedded relationship.
- Separate edge specimen
Shows an illustrative exposed-steel condition. It is not the same object before and after deterioration.
- Concrete cover
Separates steel from an exposed surface. No thickness or actual protective condition is measured.
What does this illustration leave out?
Separate conceptual specimens, not a diagnosis, corrosion rate, cover measurement or repair detail. This illustration explains an idea. It is not an installation guide.
What does the qualified assessment establish about the observed concrete edge and reinforcement?
Explore this with HomeAI ↗Opens an editable question. Nothing is sent until you choose to send it.Concrete cover surrounds the reinforcing steel
Concrete cover separates reinforcing steel from the weather-exposed surface. The separate edge specimen illustrates why loss of cover and exposed steel create a different question from a surface mark.
- Main specimen
- Shows concrete around ordinary bars. The clean teaching cut face exposes an otherwise embedded relationship.
- Separate edge specimen
- Shows an illustrative exposed-steel condition. It is not the same object before and after deterioration.
- Concrete cover
- Separates steel from an exposed surface. No thickness or actual protective condition is measured.
What remains unknown: Separate conceptual specimens, not a diagnosis, corrosion rate, cover measurement or repair detail.
A useful question: What does the qualified assessment establish about the observed concrete edge and reinforcement?
Does a crack, stain or patch identify the cause?
A visible mark describes a location that needs interpretation; it rarely establishes its cause alone. Cracks can relate to different construction, movement, exposure or deterioration processes. A rust-coloured stain might be associated with reinforcement or a different nearby metal source. A patch shows that some surface work occurred, while leaving its purpose, depth, substrate and concealed treatment to the work record.
Record the distinction in plain words. “A narrow line beside the door was visible on this date” retains an observation. “The slab is structurally cracked” adds a conclusion requiring an appropriate basis. Likewise, a report's diagnosis should keep its author, method and exact location. Do not replace the report's wording with either a more alarming internet label or an unsupported reassurance.
NRC's historical bridge study is also a useful reminder that cracks do not have one origin: the authors described early cracking linked to thermal effects and restrained shrinkage, then studied its relationship with corrosion. That finding does not diagnose a balcony. It demonstrates why the assessor needs construction history, exposure and investigation rather than just a photograph of a line.
Ask what alternatives the professional considered and what evidence distinguishes them. Is the concern in a surface coating, the concrete beneath, a guard connection or the wall junction? Did the inspection include the underside and edge? Was the patch part of a documented structural repair or a finish renewal? Do not tap, probe, load-test or remove finishes yourself to answer these questions. A dry, clean visit and a reassuring surface colour do not resolve an excluded concealed area.
A mark starts an enquiry; it does not choose the cause
Crack, rust-coloured mark and patch observations lead to different location, source and work-history questions. The diagram deliberately supplies no arrow directly from appearance to diagnosis.
Numbers identify the parts explained below.
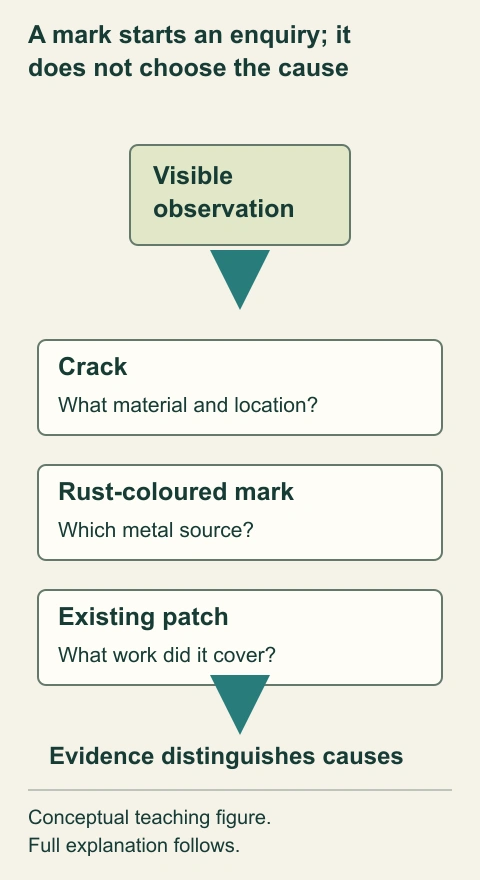
- Crack observation
Locates a material change. Ask which material and mechanism the report addresses.
- Rust-coloured mark
Locates visible colour. Its source still needs appropriate evidence.
- Patch history
Identifies earlier surface work. The work record must explain its actual scope.
What does this illustration leave out?
No actual cause, severity, corrosion finding or condition classification. This illustration explains an idea. It is not an installation guide.
Which evidence would distinguish the assessor’s plausible explanations?
Explore this with HomeAI ↗Opens an editable question. Nothing is sent until you choose to send it.A mark starts an enquiry; it does not choose the cause
Crack, rust-coloured mark and patch observations lead to different location, source and work-history questions. The diagram deliberately supplies no arrow directly from appearance to diagnosis.
- Crack observation
- Locates a material change. Ask which material and mechanism the report addresses.
- Rust-coloured mark
- Locates visible colour. Its source still needs appropriate evidence.
- Patch history
- Identifies earlier surface work. The work record must explain its actual scope.
What remains unknown: No actual cause, severity, corrosion finding or condition classification.
A useful question: Which evidence would distinguish the assessor’s plausible explanations?
How do the walking surface, slope and water exit work together?
The walking surface receives rain and everyday wear. The balcony's shape and drainage arrangement direct water toward its intended exit; protective layers and junctions reduce water reaching vulnerable construction. A membrane may be exposed as the walking surface or covered by another finish. Identifying that assembly is more useful than assuming that concrete or tile is automatically waterproof.
BC Housing's retained Decks and Balconies bulletin, printed February 2018 with copyright 2020, describes liquid-applied membranes on concrete balconies and separates them from other deck surfaces. Its maintenance discussion links ponding with several possibilities, including blockage, inadequate slope and movement. Those are alternatives to investigate, not a finding that standing water proves a failed slab or identifies which component needs replacement.
A buyer can retain an ordinary rain-related observation made from safe, authorized access: where water was visible, when rain occurred, and whether the location was near a door, outlet or edge. Ask management about recurring reports and the applicable maintenance plan. Do not conduct a hose or flood test, clear a concealed outlet, lift tiles or step beyond an access restriction. Those actions can create hazards or change the evidence.
The current original bulletin URL returned 404 during this review; the complete retained edition was reread and its historical status remains explicit. Its intervals and product examples are not adopted as universal current instructions. Ask the enclosure professional which actual protective system, drainage route and maintenance requirements apply here. A surface renewal needs to be understood alongside its terminations and substrate, not described as a complete waterproofing solution solely because the top looks continuous.
Water needs a connected surface route and exit
A symbolic balcony surface directs water toward a conceptual exit while the wall and door remain at the higher side of the drawing. The illustration connects surface shape, protection and outlet as different jobs.
Numbers identify the parts explained below.
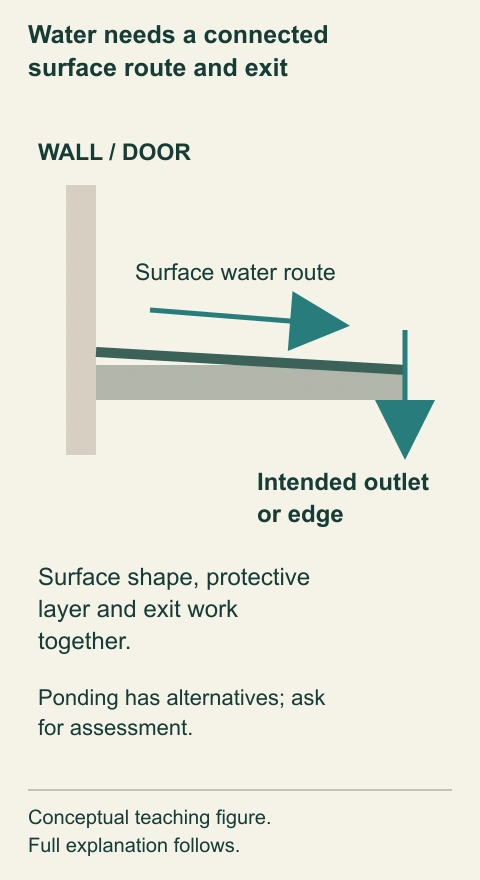
- Surface shape
Influences where water travels. The tilted teaching line is not a specified slope.
- Protective layer
Limits water reaching underlying construction. Its actual continuity and terminations need assessment.
- Water exit
Provides the intended receiving route. No actual outlet condition or capacity is shown.
What does this illustration leave out?
No measured slope, outlet capacity, membrane specification or successful drainage test. This illustration explains an idea. It is not an installation guide.
How does the actual balcony manage water at the surface, exit and wall junction?
Explore this with HomeAI ↗Opens an editable question. Nothing is sent until you choose to send it.Water needs a connected surface route and exit
A symbolic balcony surface directs water toward a conceptual exit while the wall and door remain at the higher side of the drawing. The illustration connects surface shape, protection and outlet as different jobs.
- Surface shape
- Influences where water travels. The tilted teaching line is not a specified slope.
- Protective layer
- Limits water reaching underlying construction. Its actual continuity and terminations need assessment.
- Water exit
- Provides the intended receiving route. No actual outlet condition or capacity is shown.
What remains unknown: No measured slope, outlet capacity, membrane specification or successful drainage test.
A useful question: How does the actual balcony manage water at the surface, exit and wall junction?
Why are the door sill and guard connection different questions?
The door sill is part of the transition between indoor and outdoor conditions. The balcony's protective surface and wall details need to manage water around that transition. The guard has a fall-prevention job and transfers forces through its attachments into supporting construction. Their proximity means a repair to one can involve the other, but water protection and structural attachment remain different requirements.
BC Housing's retained bulletin identifies guard connections through a horizontal membrane and at the wall as locations needing attention. Its discussion does not establish that every side-mounted post is correctly designed or that a visible sealant bead proves water protection. A fastener can look neatly sealed while its backing and concealed interface remain outside view.
Ask what was included if records say the railings were replaced. Did the scope cover anchorage, affected concrete and any interrupted membrane or wall detail? Which professional reviewed the relevant structural and enclosure questions? Retain the applicable drawing revision and documented completed work. An invoice for new metalwork alone does not supply every answer about the substrate or the door threshold.
The cutaway separates a protective surface, sill and side attachment to make those jobs visible. Its hidden overlaps, fastener embedment and full guard geometry are unspecified. Do not use it as a replacement detail or test a guard by pushing it. If a guard appears unstable, displaced or corroded, stay away and notify the responsible manager promptly. The appropriate assessment should address the actual system and local requirements, rather than applying a generic height, fastener or sealing rule from this lesson.
The sill, surface and guard have different jobs
The sill, protective walking-surface layer and guard connection meet near the same balcony edge but serve different jobs. Their concealed continuity and attachment design need actual records and a defined assessment.
Numbers identify the parts explained below.
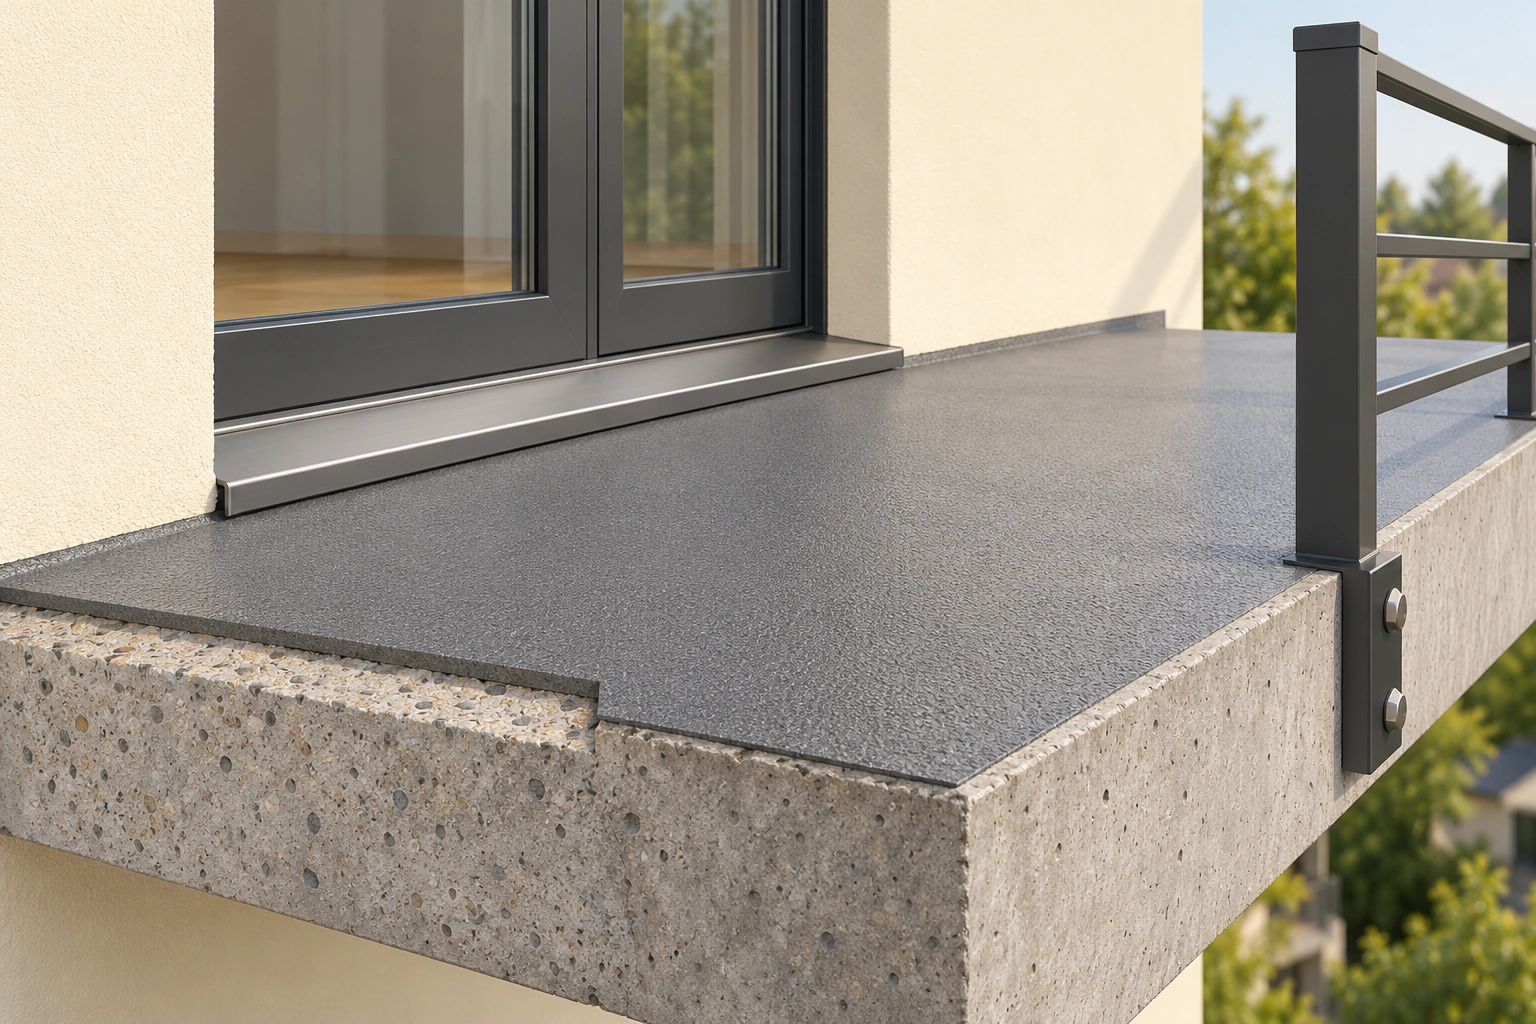
- Door sill
Forms the indoor-outdoor threshold. Its concealed flashing and weather continuity are not shown.
- Protective surface
Covers the pictured concrete. Its actual product, terminations and slope are unspecified.
- Side connection
Attaches the pictured guard at the edge. Its backing, fastener embedment and capacity are unknown.
What does this illustration leave out?
Conceptual interface, not an approved waterproofing stack, slope, threshold or guard detail. This illustration explains an idea. It is not an installation guide.
How does the actual repair scope address the sill, protective surface and guard connection?
Explore this with HomeAI ↗Opens an editable question. Nothing is sent until you choose to send it.The sill, surface and guard have different jobs
The sill, protective walking-surface layer and guard connection meet near the same balcony edge but serve different jobs. Their concealed continuity and attachment design need actual records and a defined assessment.
- Door sill
- Forms the indoor-outdoor threshold. Its concealed flashing and weather continuity are not shown.
- Protective surface
- Covers the pictured concrete. Its actual product, terminations and slope are unspecified.
- Side connection
- Attaches the pictured guard at the edge. Its backing, fastener embedment and capacity are unknown.
What remains unknown: Conceptual interface, not an approved waterproofing stack, slope, threshold or guard detail.
A useful question: How does the actual repair scope address the sill, protective surface and guard connection?
Can the balcony connection affect comfort inside the home?
A concrete balcony connection can also be a thermal bridge: a path through the enclosure that conducts heat differently from the neighbouring insulated wall. The same structural continuity that helps explain support may connect indoor and outdoor concrete. This is a separate performance question from whether the slab has sufficient structural capacity or whether rain is entering at the door.
Schöck's Canadian-market March 2021 summary describes continuous balcony connections and proprietary structural thermal breaks. The latter use engineered load-transferring elements while reducing the conductive path. Their product-specific performance claims are not adopted as measured savings, interior temperatures or moisture outcomes for an actual home. A visible foam edge or a sales description cannot establish that such a system exists or was installed correctly.
If a household reports a cold floor or moisture near the balcony door, keep the circumstances and location rather than choosing a cause immediately. The balcony connection, door performance, air leakage, indoor humidity and other enclosure conditions can call for different evidence. Ask the enclosure professional how the proposed assessment distinguishes the relevant possibilities and whether mechanical-system information is needed.
Existing drawings may identify a thermal connection detail; they do not measure the home's present heat flow. Likewise, a thermal-performance discussion does not approve cutting or altering the slab. Do not attempt to add insulation into a structural connection or seal an unknown drainage route. The practical purchase decision is whether the documented arrangement and any recurring comfort concern are understood well enough to evaluate the home, with unanswered technical questions assigned to an appropriate scope.
The structural connection also crosses the enclosure
The continuous section and separated conceptual connection compare a conductive path with a designed thermal interruption. Both retain a structural transfer question; the separated example is not an empty gap in a slab.
Numbers identify the parts explained below.
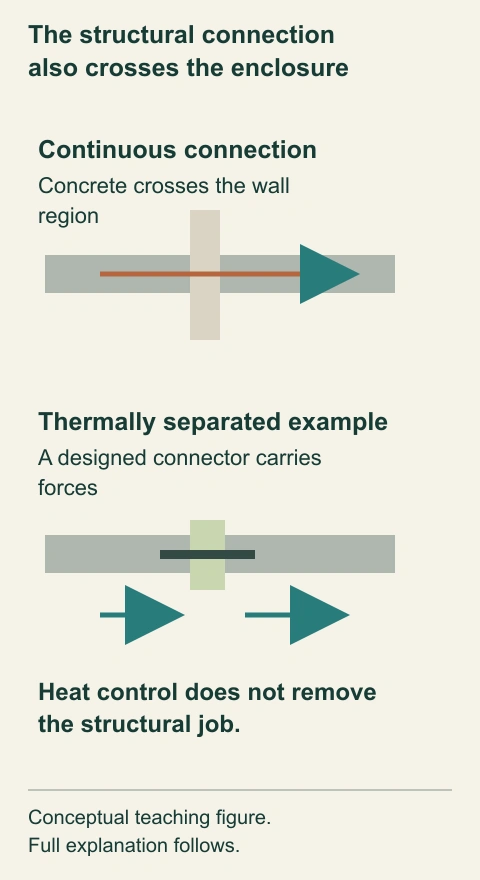
- Continuous section
Connects indoor and outdoor construction. It can provide a conductive path through the enclosure.
- Thermal interruption
Changes the conductive path. An actual design still needs engineered force transfer.
- Remaining structure
Carries the relevant forces. Thermal intent does not establish condition or capacity.
What does this illustration leave out?
No actual product, heat-flow measurement, energy saving, temperature or condensation result. This illustration explains an idea. It is not an installation guide.
Which actual connection detail and assessment explain both structure and thermal performance?
Explore this with HomeAI ↗Opens an editable question. Nothing is sent until you choose to send it.The structural connection also crosses the enclosure
The continuous section and separated conceptual connection compare a conductive path with a designed thermal interruption. Both retain a structural transfer question; the separated example is not an empty gap in a slab.
- Continuous section
- Connects indoor and outdoor construction. It can provide a conductive path through the enclosure.
- Thermal interruption
- Changes the conductive path. An actual design still needs engineered force transfer.
- Remaining structure
- Carries the relevant forces. Thermal intent does not establish condition or capacity.
What remains unknown: No actual product, heat-flow measurement, energy saving, temperature or condensation result.
A useful question: Which actual connection detail and assessment explain both structure and thermal performance?
What can a structural or enclosure assessment actually establish?
An assessment should identify its question, locations, access, methods and conclusions. A structural engineer may need to consider support, reinforcement, material condition and proposed changes. An enclosure professional may examine water protection, drainage and wall or door interfaces. Some concerns need coordinated expertise. Ask which person is responsible for integrating those answers rather than assuming one visual visit covers every discipline.
An accessible visual review records what could be seen within its purpose. A targeted investigation can add evidence at selected locations, but its method and sampling still matter. Ask how the observed areas represent other balconies, and which areas remain unresolved. A report covering one stack or selected edges should not silently become a statement about every balcony in the building.
Tests also answer different questions. In the historical NRC bridge study, half-cell measurements indicated corrosion risk, other electrochemical measurements indicated corrosion rate, and cores supplied material information at their sampled locations. Those were professional research methods, not owner procedures or a required balcony checklist. Their distinction teaches why a measurement's name, purpose and limits belong beside its result. None alone is an automatic whole-balcony capacity certificate.
Request the professional's proposed deliverable before commissioning extra work. Will it explain current condition, recommend further investigation, support a repair design or address an intended alteration? What access and authorization are required? What cannot be answered without additional work? Keep the resulting findings with their exact locations and dates. A contractor's quotation is useful for its stated scope, while a consequential diagnosis or structural conclusion needs the appropriate professional basis.
Assessment coverage and test purpose are different boundaries
A small location grid marks selected review areas while separate labels identify risk-indicator and material/structural questions. Coverage says where evidence was obtained; method says what that evidence can establish.
Numbers identify the parts explained below.
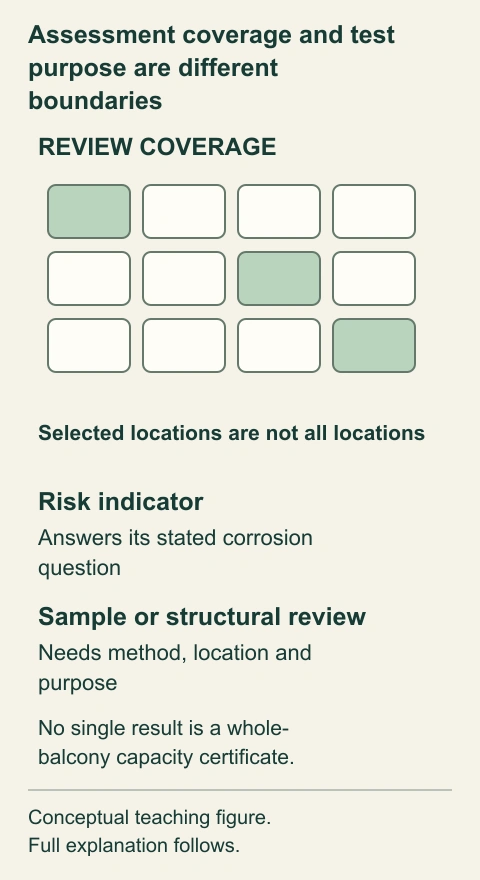
- Selected areas
Show the concept of review coverage. They are not actual investigated balcony locations.
- Method and purpose
Define the question a result addresses. A risk indicator is not a capacity certificate.
- Unreviewed areas
Retain the remaining uncertainty. They do not inherit findings from selected locations.
What does this illustration leave out?
No real sampling, corrosion measurement, load capacity or whole-building condition result. This illustration explains an idea. It is not an installation guide.
Which locations and questions does the actual assessment include and exclude?
Explore this with HomeAI ↗Opens an editable question. Nothing is sent until you choose to send it.Assessment coverage and test purpose are different boundaries
A small location grid marks selected review areas while separate labels identify risk-indicator and material/structural questions. Coverage says where evidence was obtained; method says what that evidence can establish.
- Selected areas
- Show the concept of review coverage. They are not actual investigated balcony locations.
- Method and purpose
- Define the question a result addresses. A risk indicator is not a capacity certificate.
- Unreviewed areas
- Retain the remaining uncertainty. They do not inherit findings from selected locations.
What remains unknown: No real sampling, corrosion measurement, load capacity or whole-building condition result.
A useful question: Which locations and questions does the actual assessment include and exclude?
Keep a method’s question beside its result
- Visual reviewDescribes accessible observations within the engagement. Concealed areas remain outside that observation.
- Corrosion-related measurementsAddress the professional method’s stated risk/rate question. They are not standalone capacity certificates.
- Material sampling or structural assessmentAdds evidence within its defined location and purpose. One sampled area does not establish every balcony.
Historical NRC bridge methods illustrate different evidence purposes; no owner test, required balcony checklist or acceptance threshold.
Further reading: NRC — Inhibiting Chloride-Induced Corrosion in Concrete Bridges.
Which records connect the balcony's history to present condition?
Build a short location-based history rather than a pile of unrelated attachments. Start with the structural arrangement and relevant drawing references, then the assessment, recommendations, selected repair scope and completed-work records. Add later observations and the maintenance plan. This sequence connects why work was proposed with what was actually done and what remains to be watched or resolved.
A drawing describes an intended arrangement and revision. An assessment describes its investigation and conclusions. A contract defines selected work; an invoice records billed scope. Field-review and closeout documents can supply additional evidence within their stated coverage. None should be relabelled to do every other document's job. A payment record alone does not establish concealed workmanship or all recommendations being completed.
Match the location identifiers carefully. “Balcony repairs” could describe selected edges, one elevation, a guard replacement programme or surface work across many units. If a report uses balcony numbers that differ from apartment numbers, ask for the index linking them. A completion photograph of another unit may illustrate the project without documenting the balcony you will use.
Keep open items visible through the transaction. Ask whether a recommended investigation has occurred, whether a listed deficiency has a later closeout record, and whether another phase is proposed or contracted. Avoid describing proposed funding as completed construction. Buyers can obtain legal advice on document access and transaction implications; sellers can describe the actual supported scope without claiming the whole balcony system was renewed. The existing envelope-project guide develops this document sequence for wider building work.
What observations are useful without testing or entering a risky area?
From an ordinary safe position, note which surfaces are visible and which are concealed. A photograph through the doorway can retain the walking surface and guard arrangement; a view from safe ground may show part of an edge or underside. Neither gives permission to enter a closed balcony, stand below loose material or lean out for a better angle.
Record the date, exact location and circumstances of a visible concern. A stain seen after rain and a dry mark seen on one sunny afternoon are different observations. Include restrictions: tiles covered the surface, furniture obstructed an area, the underside was inaccessible, or management had closed access. Those limits help the professional plan an appropriate assessment and prevent a missing view being mistaken for a clean result.
Do not bounce on the slab, pull on the guard, hammer-tap concrete, chip a patch, drill a hole or add water as a test. Do not move heavy objects onto the balcony to demonstrate its capacity. Falling fragments, apparent displacement or a questionable guard call for staying clear and promptly contacting the responsible manager and appropriate professional. Immediate danger requires the relevant local emergency response.
Ordinary use also deserves a purchase question. Does the actual doorway, walking route and permitted use suit the household? Read restrictions on coverings, attachments and stored objects from the building's documents. A balcony can be attractive yet unavailable during investigation or repairs. Confirm any existing closure and its written status; an agent's casual description of normal use does not override an actual management or professional restriction.
Everyday use and underside condition are different views
The doorway leads to a balcony with a chair, planted pot and guard. A separate inset shows its underside, making the everyday-use view and the concealed-structure question different perspectives.
Numbers identify the parts explained below.
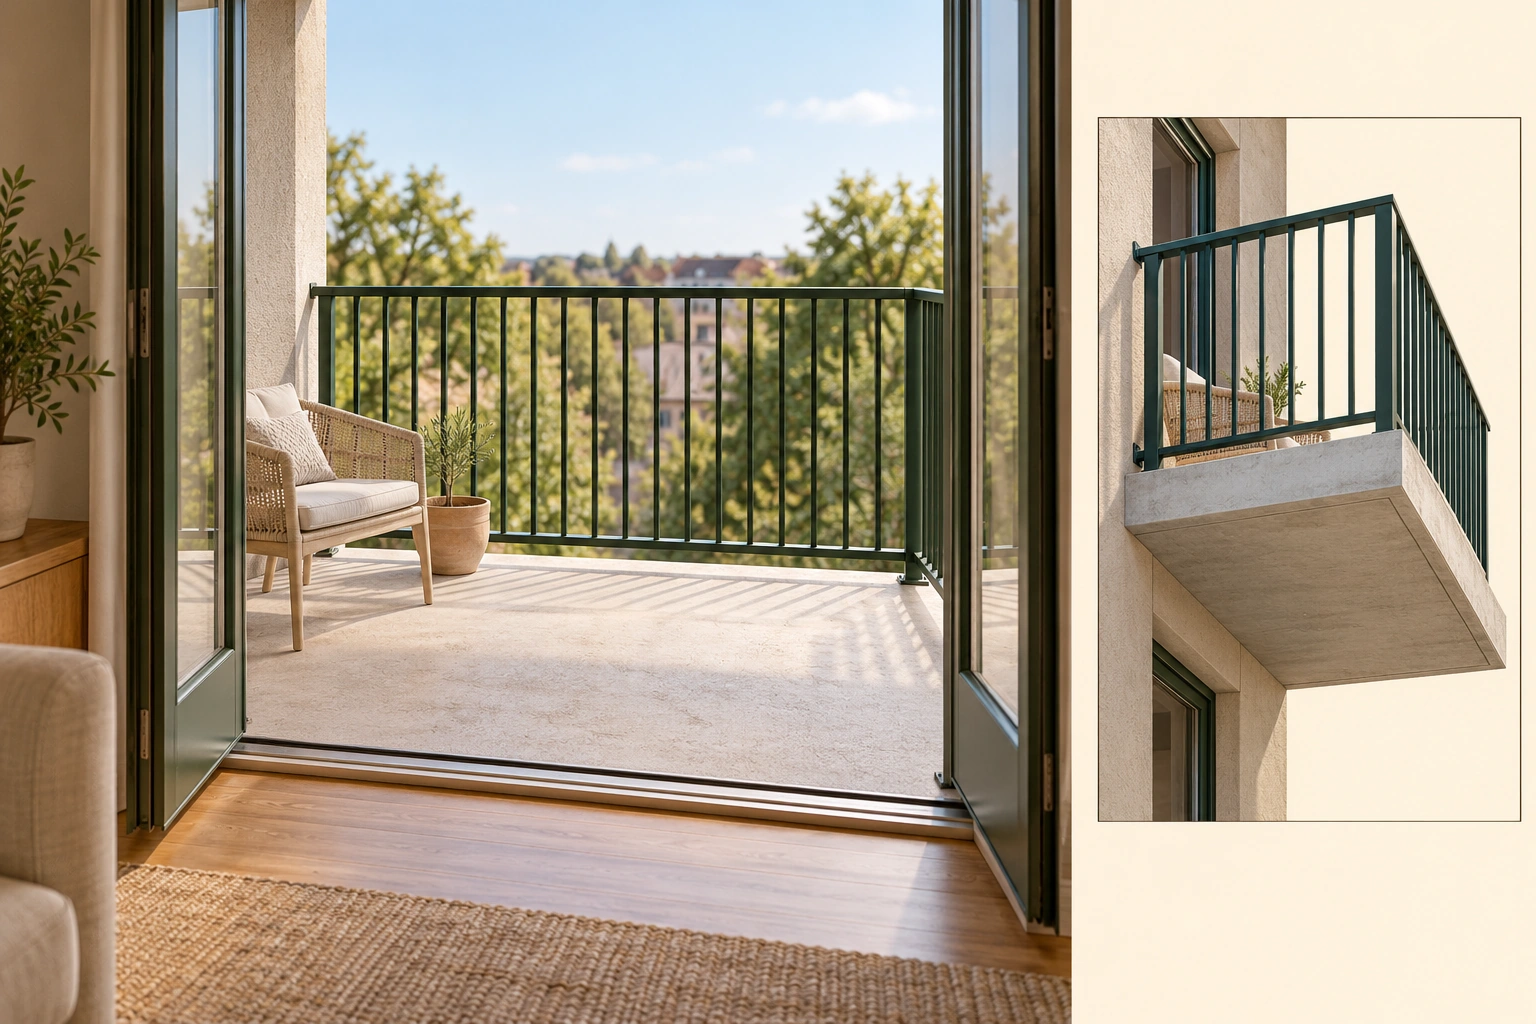
- Doorway
Connects the room with outdoor use. The route is not a measured clearance.
- Guard
Provides the pictured protective barrier. No actual guard condition or compliance is established.
- Separate underside inset
Exposes another view of the floor. The top view alone cannot reveal the complete slab condition.
What does this illustration leave out?
No safe-use finding, load allowance, measured clearance or inspection of a real balcony. This illustration explains an idea. It is not an installation guide.
What current restrictions and assessment records apply to the household’s intended use?
Explore this with HomeAI ↗Opens an editable question. Nothing is sent until you choose to send it.Everyday use and underside condition are different views
The doorway leads to a balcony with a chair, planted pot and guard. A separate inset shows its underside, making the everyday-use view and the concealed-structure question different perspectives.
- Doorway
- Connects the room with outdoor use. The route is not a measured clearance.
- Guard
- Provides the pictured protective barrier. No actual guard condition or compliance is established.
- Separate underside inset
- Exposes another view of the floor. The top view alone cannot reveal the complete slab condition.
What remains unknown: No safe-use finding, load allowance, measured clearance or inspection of a real balcony.
A useful question: What current restrictions and assessment records apply to the household’s intended use?
Who arranges the work, who can authorize it and who pays?
These are three related questions with potentially different answers. The balcony's property classification, actual governing documents and provincial framework matter. Exclusive use does not by itself mean an owner can change the slab, choose a guard detail or decide the cost allocation. Ask the transaction's legal advisor to connect the relevant documents with the proposed purchase and any planned alteration.
British Columbia provides a useful named example. The province's April 22, 2024 guidance distinguishes the duty to arrange repair from the duty to pay, and directs readers to plans, bylaws, unit entitlement, relevant resolutions and alteration agreements. Its discussion warns that past practice may not be legally correct. These are BC-specific starting points, not rules transplanted to every Canadian condominium.
The physical parts may cross administrative boundaries. A surface finish, structural slab, exterior wall and guard can be described differently in the governing records. An alteration agreement may add an owner's future responsibilities. Have the actual terms interpreted instead of deriving ownership from a line in the conceptual cutaway or from the fact that only one unit reaches the balcony.
Ask management who receives observations, who commissions investigation and which written process governs changes. Keep technical feasibility separate from authorization and payment: an engineer's feasible concept is not the corporation's permission, and an approved budget is not evidence of completed repair. The existing property-forms, reserve and special-assessment guides explain those broader frameworks. This guide adds the concrete balcony mechanisms that make the questions specific.
Arrange, authorize and pay are different questions
- ArrangeWho commissions and coordinates the defined work? Read the actual management and legal framework.
- AuthorizeWho can approve the proposed change? Technical feasibility alone is not permission.
- PayHow is the actual cost allocated? BC guidance illustrates that repair and payment duties can differ.
BC-specific framework example, not a national allocation or legal interpretation.
Further reading: Province of BC — Paying for repair and maintenance in stratas; Province of BC — Division of repair duties in a strata.
How should repair forecasts and a proposed balcony project affect the purchase discussion?
Connect the money to a defined physical scope. A forecast for eventual membrane renewal is different from an assessment recommending investigation of concrete edges, and both differ from an executed structural repair contract. Ask which components, locations and assumptions the current estimate includes. Avoid treating a round allowance as a fixed price for every concealed condition.
Follow the recommendation into the current decision record. Has the corporation selected an option, obtained a design, tendered work, approved funding or started construction? Which stages remain proposed? Ask the legal and financial advisors how the actual notices, obligations and purchase documents affect the transaction. This guide supplies no universal allocation, payment deadline or assumption about which party pays at closing.
A project can also affect access and everyday use. Request the current information relevant to the unit: anticipated closure, protection arrangements, contractor access, resident communications and unresolved scheduling assumptions. A tentative programme is not a guaranteed completion date. A repair to one balcony type does not automatically cover another type in the same building.
Use uncertainty precisely in the decision. “The edge investigation has not yet occurred, so its eventual scope is unknown” is more useful than either “everything will be replaced” or “the reserve will cover it.” Ask for the actual missing answer and evaluate the purchase without inventing a repair cost. A lower asking price is not a structural assessment, and a healthy-looking fund balance does not identify which technical question the proposed work will answer.
Why do tiles, screens, enclosures and new attachments need separate review?
A proposed change can affect more than its visible finish. A new covering changes the surface system and can conceal drainage or existing observations. An attachment introduces a connection question. An enclosure changes the relationship between outdoor use and surrounding construction. Their acceptability depends on the actual design, condition, governing documents and applicable local process.
Describe the intended change before seeking advice: the actual object or assembly, location, purpose and proposed work. Avoid presenting an assumed fixing method as already approved. The structural professional can identify the relevant support or reinforcement questions, while an enclosure professional considers interrupted water-management details. The responsible authority and property decision-makers address their own approval requirements.
Existing work needs similar care. Ask for the original permission, technical scope and completed-work information for a covering or enclosure that is already present. A seller's statement that it was there when they bought the unit does not identify who authorized it. At the same time, missing paperwork alone is not a technical diagnosis; the advisor should explain which consequential questions remain and how they can be resolved.
Do not drill, remove a covering or cut a guard to investigate during a showing. The conceptual pictures provide no anchor location or allowed added weight. Until a change is actually reviewed, evaluate the home with its existing documented arrangement and restrictions. This protects the purchase decision from depending on a future balcony feature that may require different work, permission or investment than the household expects.
How does a fictional buyer turn three balcony records into a decision?
Fictional case: Leila is considering a condominium with a projecting concrete balcony. The imagined file includes a building assessment, a surface-work invoice and a later management note. These are invented records used to explain reasoning, not an inspection of an actual property or an estimate of how often a problem occurs.
The invented assessment covers accessible upper surfaces and selected building edges. It recommends a closer investigation at one identified balcony edge, but does not assess that concealed reinforcement. The fictional invoice records a protective walking-surface renewal at Leila's prospective unit. It does not state that the recommended edge investigation was completed. A management note says that the investigation is being arranged and the balcony remains subject to an access restriction.
Leila separates two plausible interpretations rather than choosing the most comforting one. The surface work may be a correctly described maintenance package with the edge question outside its scope. Or additional records may exist that reconcile the investigation and current restriction. Neither possibility can be resolved from the fresh finish. She asks for the location-matched investigation status and its professional interpretation through the authorized document process.
Her next step is to evaluate the home without relying on usable balcony access until the actual restriction and outstanding scope are clarified. Legal advice addresses the purchase terms and documents; a qualified professional addresses the technical question. The invented decision does not call the slab safe or unsafe, invent a completed repair, assign a price or certify a future outcome. It shows how a specific missing answer changes what the household can reasonably assume before buying.
A surface invoice does not close a different investigation
The fictional record sequence separates an assessment recommendation, surface work and a later access restriction. Leila asks for the missing edge investigation before relying on normal balcony use.
Numbers identify the parts explained below.
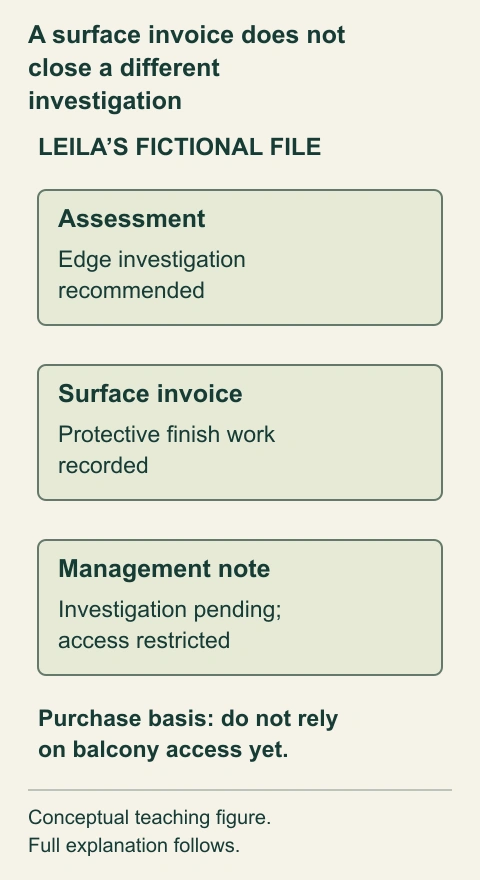
- Assessment
Identifies a recommended investigation. It does not supply the concealed finding.
- Surface invoice
Records a defined finish package. It does not establish completion of the edge investigation.
- Current restriction
Changes the present use assumption. The actual status needs written clarification.
What does this illustration leave out?
Entirely fictional; no actual defect, repair, safe-use result, price or transaction. This illustration explains an idea. It is not an installation guide.
Which missing answer changes the household’s purchase assumption?
Explore this with HomeAI ↗Opens an editable question. Nothing is sent until you choose to send it.A surface invoice does not close a different investigation
The fictional record sequence separates an assessment recommendation, surface work and a later access restriction. Leila asks for the missing edge investigation before relying on normal balcony use.
- Assessment
- Identifies a recommended investigation. It does not supply the concealed finding.
- Surface invoice
- Records a defined finish package. It does not establish completion of the edge investigation.
- Current restriction
- Changes the present use assumption. The actual status needs written clarification.
What remains unknown: Entirely fictional; no actual defect, repair, safe-use result, price or transaction.
A useful question: Which missing answer changes the household’s purchase assumption?
What belongs in the final balcony brief for the buyer and seller?
A useful brief begins with the identified support arrangement and exact balcony location. Add the intended household use, any current restriction and the particular question: an exposed edge, recurrent water observation, guard work, proposed attachment or outstanding investigation. Attach the relevant records in their actual sequence, with their authors, dates, locations and exclusions intact.
Ask for answers that can support a decision. Which parts were assessed? What mechanisms and alternatives were considered? What remains concealed or outside scope? What further investigation, professional coordination or permission is needed? Which recommendation has a documented response, and which is still proposed? The result should help the household distinguish an ordinary care task from a consequential unresolved structural or enclosure question.
Regional and edition limits remain important. BC Housing's retained February 2018 bulletin with copyright 2020 is historical maintenance education; its original URL was unavailable in the fresh check. NRC's June 2010 bridge study teaches a bounded corrosion mechanism, not balcony thresholds. The Canadian-market thermal-connection sources illustrate named products without endorsing them or establishing their presence. BC repair guidance does not determine another province's responsibilities.
Keep the sale description equally concrete. Say what work and assessment the records actually support, rather than promising that every balcony component is new or that no future work can arise. Link the questions to the wider condo-project, reserve, roof, guard and alteration guides as needed. HomeAI's pictures teach how familiar parts relate; the actual building's condition, safe use, capacity, required repair and transaction consequences require the appropriate real evidence and advice.
Keep learning about the connected parts
- How a house is supported: floors, walls, beams and changes
- Deck boards, supports and the house connection: what to ask
- Understand the roof above the home you are buying
- A condo envelope project: what was investigated, contracted and completed?
- Condo reserves: connect the money to the building
- A condo assessment notice: follow the purpose, scope and decision
- Buying with post-tensioned concrete: understand tendons, protection and alterations
Canadian context and authorities · Visual atlas · Learning labs
Practice the distinction.
Fictional case: a new finish and an outstanding edge investigation
Leila is considering a condo with a projecting concrete balcony. The invented file has a building assessment, a surface invoice and a management restriction.
Reported observations
- The assessment recommends a closer edge investigation but does not assess the concealed reinforcement there.
- The invoice records a protective walking-surface renewal, not completion of that investigation.
- A later management note retains an access restriction while the investigation is being arranged.
Compare the explanations
Expand each possibility to see the evidence needed to distinguish it. Similar symptoms can have different mechanisms.
The finish package and edge investigation have different scopes
The invoice may correctly describe surface maintenance without answering the structural or concealed edge question.
Match the actual assessment recommendation, selected work and current investigation record.
Additional relevant records might reconcile the outstanding item
Their existence and meaning must be confirmed; the fresh appearance alone cannot supply them.
Obtain the location-matched professional response and current written restriction status through authorized channels.
A useful next question
Leila evaluates the purchase without relying on usable balcony access until the actual restriction and outstanding edge scope are clarified. Technical advice addresses the investigation; legal advice addresses the transaction and documents.
Entirely fictional. No safe/unsafe diagnosis, completed repair, load allowance, price or actual transaction outcome.
Know what the words mean.
- Cantilever
- A member or slab projecting beyond its support, transferring its relevant forces back into supporting construction.
- Concrete cover
- The concrete between embedded reinforcement and the surface; part of the steel’s surrounding protection.
- Reinforcing steel
- Steel incorporated in concrete to participate in the designed structural response.
- Spalling
- Loss or breaking away of concrete surface material; its cause and significance need assessment.
- Thermal bridge
- A path through an enclosure that transfers heat differently from neighbouring insulated construction.
- Guard
- A protective barrier intended to help prevent falls, with its own structural connections and applicable requirements.
- Assessment coverage
- The specific locations, access, methods and purposes included in a professional review.
- Repair scope
- The defined components, locations and work included in a selected repair package.
Questions to bring
to the conversation.
- Which support arrangement and drawing identify this exact balcony?
- What areas and methods did the assessment cover, and what remains concealed?
- Which recommended work has documented completion and which remains proposed?
- Can the household rely on current balcony access and intended changes under the actual restrictions?
Separate a showing observation, an existing record and a new professional assessment. Unknown means a question remains; it does not automatically mean a defect.
Use the evidence planner ↗Go to the source.
Original HomeAI explanation informed by these public references. Sources support the underlying guidance; they have not reviewed or endorsed HomeAI. Diagrams are conceptual, and calculator outputs depend on your inputs.
Historical BC Housing February2018/©2020 complete retained bulletin was reread; its original URL404 and library access holds remain explicit. Fresh NRC June2010 bridge research supports bounded mechanism/method teaching only. Canadian-market proprietary connector examples do not approve a building or supply measured savings. BC April2024 strata guidance is provincial. No owner testing, drilling, load, drainage, guard or repair procedure, national legal allocation or property finding is supplied.
Publication & source review
First published .
Sources reviewed .
- BC Housing — Maintenance Matters 6: Decks and Balconies
- NRC — Inhibiting Chloride-Induced Corrosion in Concrete Bridges
- Schöck Canada — Structural Thermal Breaks for Balconies
- MAX FRANK Canada — How the Egcobox thermal break balcony connector works
- Province of BC — Paying for repair and maintenance in stratas
- Province of BC — Division of repair duties in a strata
Have a question about your home?
Start with the symptom, timing and what you have observed.
Ask HomeAI