- Identify whether and how the actual platform relies on the house or its own support.
- Structural connections and water protection both matter at a house junction.
- New boards, a drawing or a permit record cannot replace a current assessment of the named components.
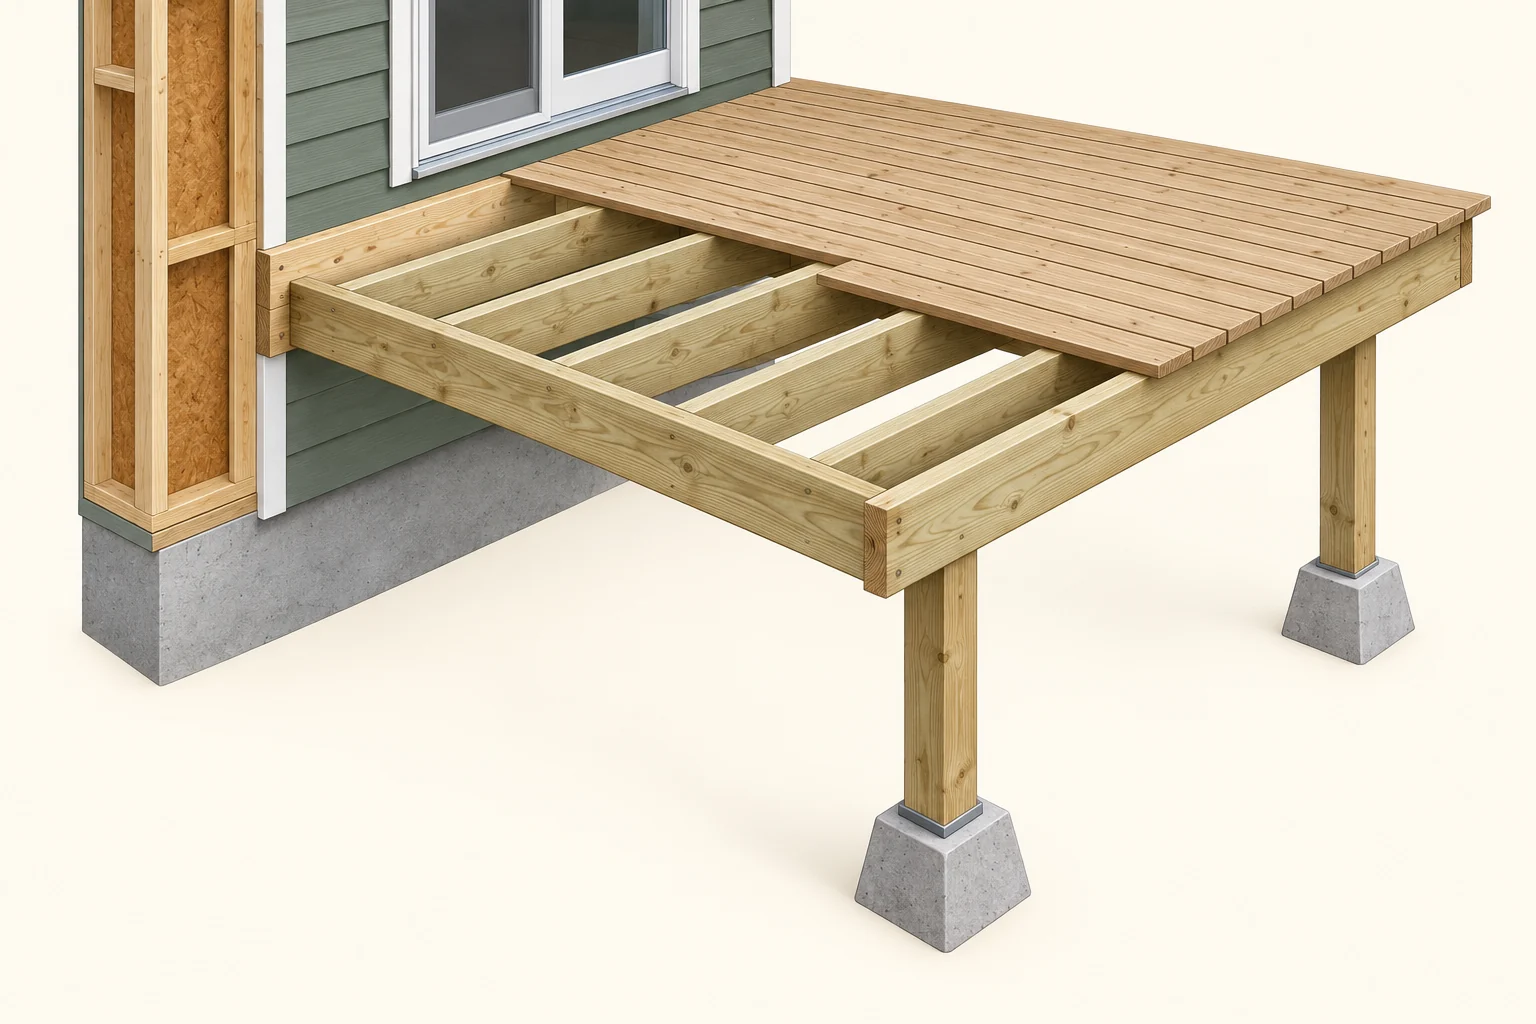
Boards form the walking surface and joists support the boards. The visible posts raise ground-support questions. The model leaves important members and connections incomplete.
About this illustration
It supplies no complete load path, footing design, hardware schedule or capacity. This is a conceptual teaching model, not an assessment of your home.
4 picture lessons appear beside the questions in this guide. Use them to understand the explanation, then consider what it means for your home.
Does this deck rely on the house for support?
A deck may rely partly on the house, stand on its own supporting structure, or project from framing that continues into the building. Each arrangement changes the support questions. A platform close to the wall is not automatically attached or independently supported.
Ask for the construction description, drawings and alteration records. An independently supported platform still needs its own assessment of members, connections and ground support. A projecting balcony may have important construction concealed inside the building.
Identify the arrangement before asking about one board or stain. Keep hidden continuation and inaccessible connections explicit. Do not use a photograph, an apparent gap or the absence of visible bolts as a conclusion about support.
How do the boards, joists, beams and posts share the job?
Walking boards receive use at the surface. Joists support those boards. In the arrangement shown, supporting members transfer forces toward posts and ground support, with a house-side connection forming another question. Connections join those parts into the actual support arrangement.
The cutaway exposes the familiar parts so you can name them in a professional brief. It supplies no member size, connection schedule, bracing design or load capacity. The visible generic concrete bases also establish no correct footing shape or depth for a property.
Ask how the actual loads reach suitable support and which parts were assessed. New boards can improve the surface while leaving joists, connections or ground support outside the work scope. Surface appearance does not settle the condition of the complete arrangement.
What supports the deck’s walking surface?
Boards form the walking surface and joists support the boards. The visible posts raise ground-support questions. The model leaves important members and connections incomplete.
Numbers identify the parts explained below.
- Walking boards and joists
Boards form the surface; joists support them. Ask which actual members and connections were assessed.
- Outer member, posts and bases
The visible parts frame ground-support questions. Their complete designed arrangement and connections are not shown.
- House-side board
Ask whether the actual deck relies on a ledger, how it connects and what backs it. The model supplies no fastening or concealed-condition answer.
What does this illustration leave out?
It supplies no complete load path, footing design, hardware schedule or capacity. Read the support questions for each named part.
Which actual members and connections carry the loads, and what was outside the assessment?
Explore this with HomeAI ↗Opens an editable question. Nothing is sent until you choose to send it.What is the ledger doing beside the house?
A ledger is a house-side support member in the described attached arrangement. Its job depends on how it connects through the wall and what sound construction backs that connection. The neighbouring siding is an exterior finish; its appearance cannot establish the supporting connection.
A professional needs to identify the backing, fasteners, connected members and relevant condition within the actual scope. Some of that may be concealed. A neat board beside the wall or a few visible fastener heads cannot answer those questions.
Ask what the assessment established and what authorized access would be needed to resolve an important hidden part. Do not remove siding, pry connections or tighten hardware as an investigation. This guide gives no fastening schedule or permission to alter a support connection.
Why does the house connection need water protection too?
An attached deck meets the wall where the supporting connection and weather-management layers must work together. Water reaching concealed timber can create a separate durability question. Flashing and connected protective layers manage water; they do not replace the structural connection.
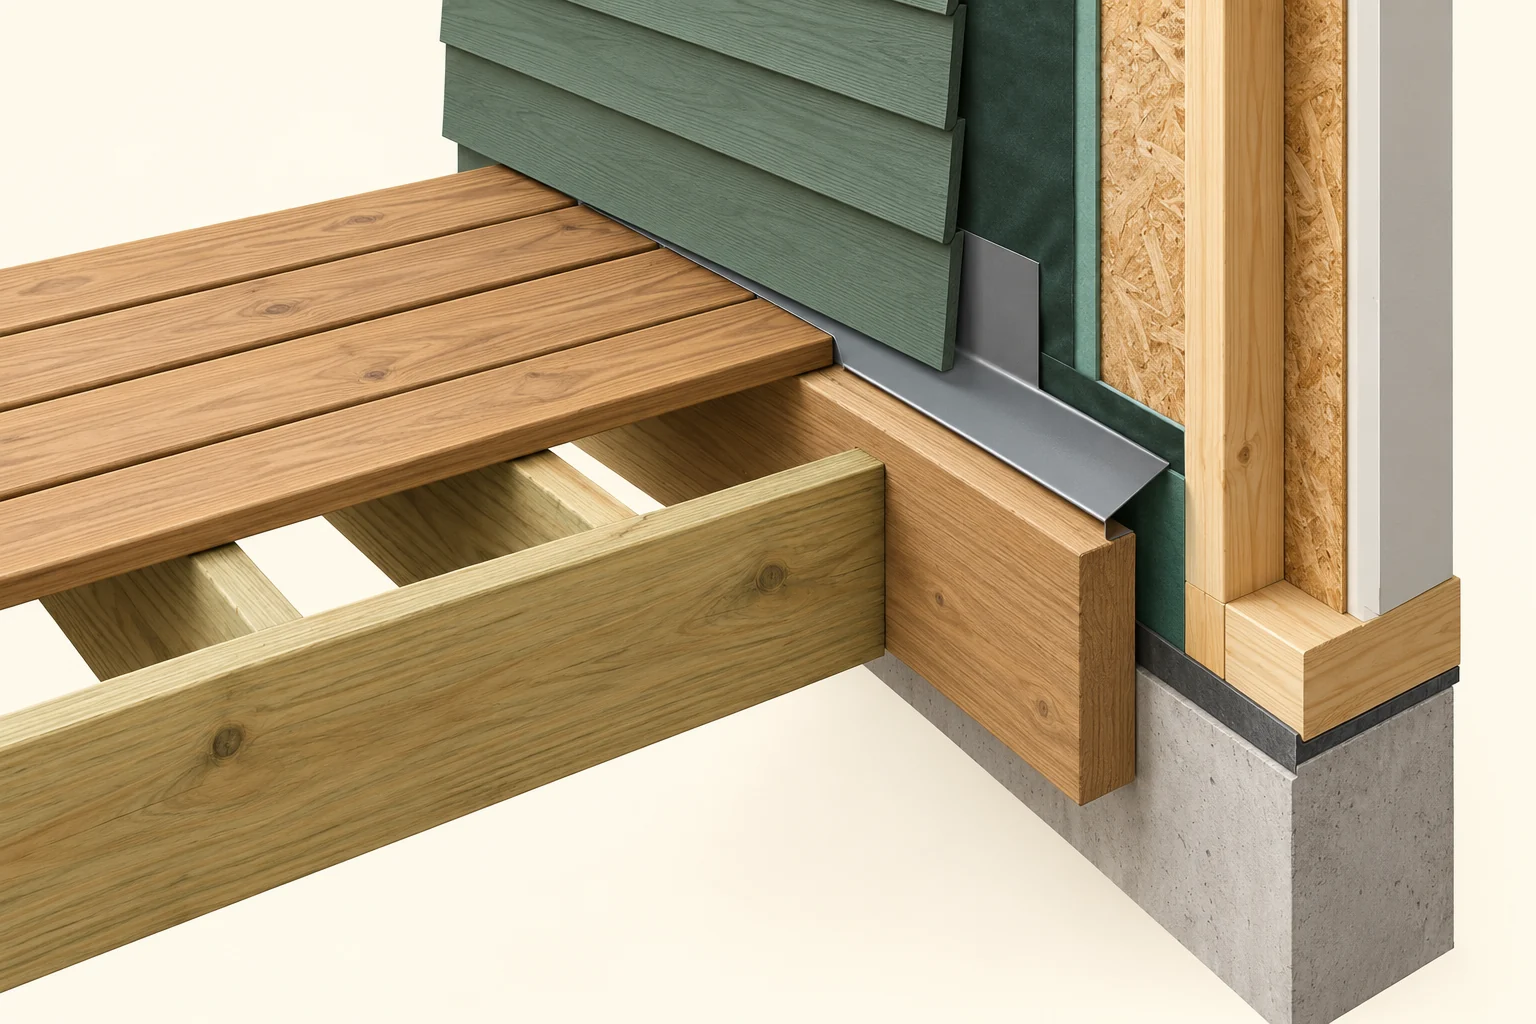
The close cutaway separates joists, the house-side board and a folded metal water-management layer. It teaches the two jobs without specifying their installed dimensions or fastening. A visible flashing edge does not show every concealed overlap or termination.
Record ordinary rain-linked marks from safe ground and keep their dates. Ask how the actual junction manages water and what parts of the support connection were assessed. An enclosure professional and structural professional may need coordinated scope; a mark alone supplies no confirmed leak route or decay finding.
The house-side support and water layers have two jobs
The timber and folded metal layer separate the support question from the water-management question at the wall.
Numbers identify the parts explained below.
- Joists and house-side board
The actual support depends on identified members, backing and connections. Visible timber alone cannot establish the arrangement.
- Folded metal layer
A water-management layer has a different job from the structural connection. Ask how the actual flashing joins the wall protection.
- Wall layers and framing
Concealed integration and condition need appropriate scope. Do not remove siding or pry connections to investigate.
What does this illustration leave out?
No fasteners or hangers are established, and the folded layer is not a complete installed flashing detail. Capacity, backing and water continuity remain unanswered. Read both the support and water questions.
How were the actual structural connection and water-protection junction assessed together?
Explore this with HomeAI ↗Opens an editable question. Nothing is sent until you choose to send it.What can I observe safely from the ground?
From normal accessible ground, record the arrangement, visible members and any missing-looking, displaced-looking or deteriorated areas. Keep a wider context view with closer views you can take safely. Describe the surface and location rather than calling a part rotten, loose or unsafe from an image alone.
Do not crawl under suspect construction, use a ladder, lean on a questionable guard or bounce on the platform to test it. If there is falling material, displacement or a suspected support hazard, stay clear and obtain appropriate urgent professional help.
An observer’s access limit belongs in the report. Ask how the professional will assess relevant guards, stairs, members, connections and concealed areas. The conceptual pictures omit some parts and cannot establish their presence, condition or compliance on a real deck.
How do open boards and a waterproof deck surface differ?
An open-board walking surface allows water through spaces between boards. A membrane-covered deck or balcony uses a water-protective assembly with its own surface, edges, drains and wall junctions. Maintenance appropriate to one arrangement should not be copied to the other without identifying the actual system.
BC Housing’s current maintenance PDF prints February 2018 and ©2020. It discusses deck and balcony assemblies, including membrane-covered surfaces. That is bounded BC education; it supplies no universal cleaning recipe or maintenance interval for all Canadian wood decks.
Record changes in wetness, ponding, surface damage or marks during ordinary use only when safe. Ask what material is present, which instructions apply and whether a water-management or support assessment is needed. A dry visit cannot establish the condition of concealed timber or membrane connections.
Did the upgrade replace boards or assess the supports?
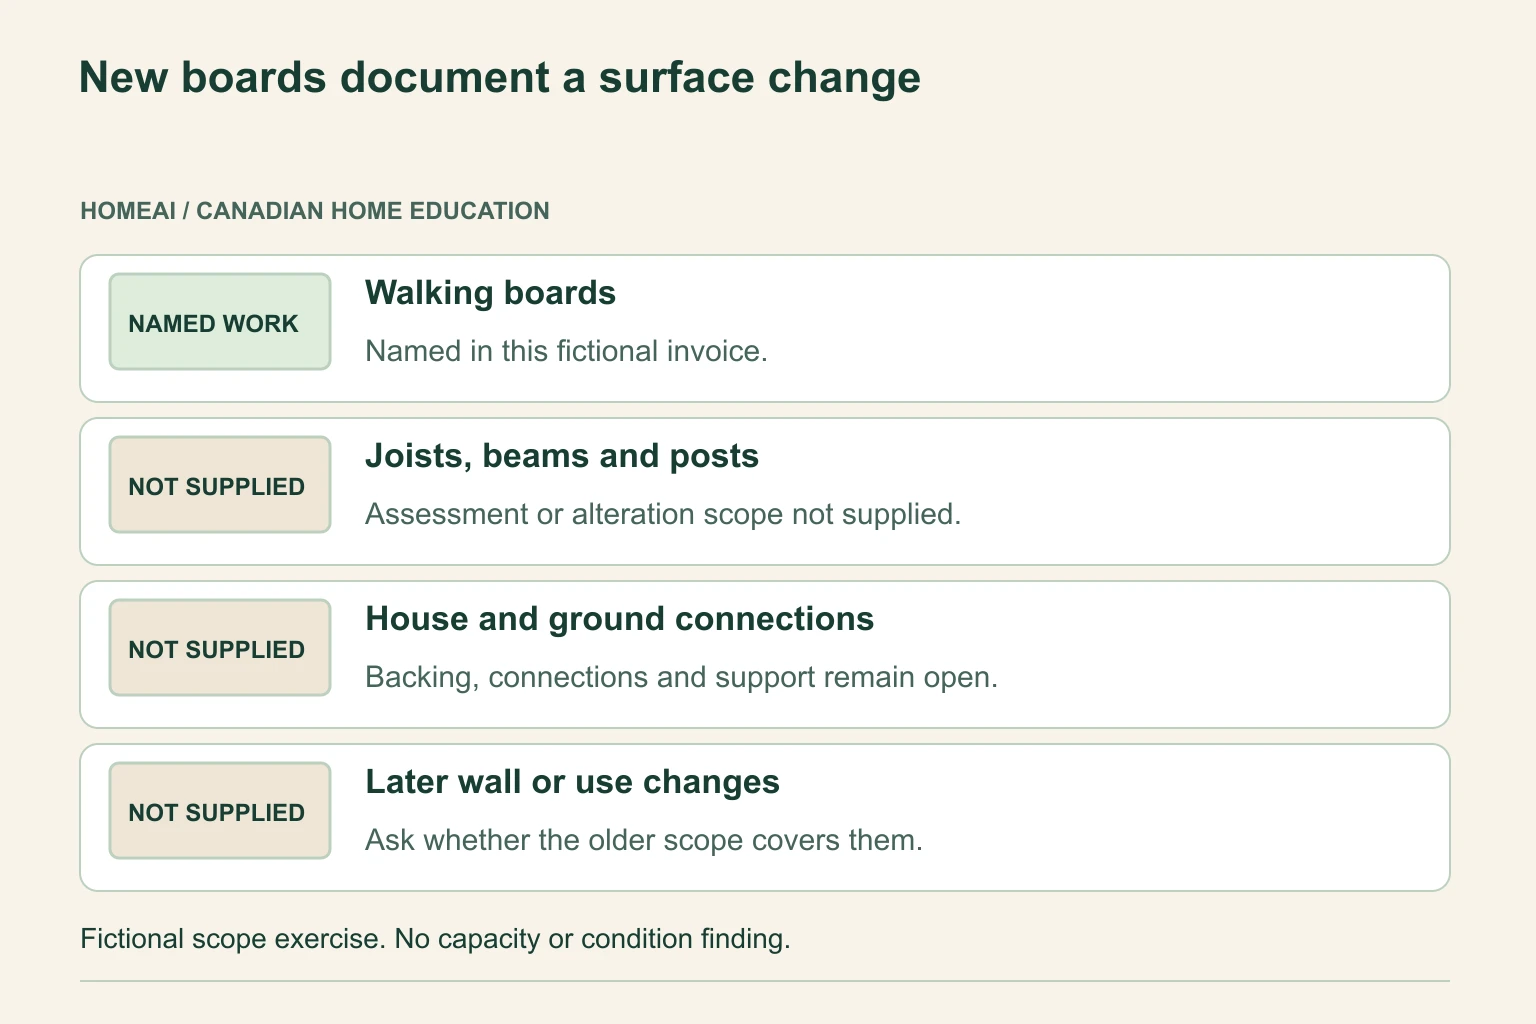
A board-replacement invoice describes the surface work it names. Joists, beams, posts, ground support and the house junction may have remained outside that scope. The history diagram separates documented work from unanswered components.
Record additions, changes to the platform or stairs, and any wall work around the connection. A roof, enclosure, heavy object or new use can change the assessment question. Do not infer that an older plan covers a later change merely because the surface still looks similar.
Ask for matched scope, dates, drawings and any inspection or specialist records. A proposed change needs its own qualified advice and applicable local process. No added load, resurfacing method or permit exemption is authorized by this lesson.
New boards document a surface change
This fictional file names replacement walking boards only. The diagram leaves supporting parts and later wall work unanswered until actual records or assessment establish their scope.
Numbers identify the parts explained below.
- Walking boards
The fictional invoice documents replacement walking boards. It says nothing about the condition of components outside the named surface work.
- Joists, beams and posts
Ask which supporting members were assessed, retained or changed. New boards alone establish none of those answers.
- House and ground connections
Match any actual connection or ground-support assessment, including inaccessible and concealed parts.
- Later wall or use changes
Keep dated alteration and proposed-use records. A later change can require a separate technical and local-process question.
What does this illustration leave out?
No real invoice, inspection, deterioration finding, capacity, connection approval or proposed-use permission is represented. Read each labelled question below the picture.
Which parts were actually assessed, and what does the present arrangement leave outside the known work?
Explore this with HomeAI ↗Opens an editable question. Nothing is sent until you choose to send it.Read the complete picture lesson
New boards document a surface change
This fictional file names replacement walking boards only. The diagram leaves supporting parts and later wall work unanswered until actual records or assessment establish their scope.
- Walking boards
- The fictional invoice documents replacement walking boards. It says nothing about the condition of components outside the named surface work.
- Joists, beams and posts
- Ask which supporting members were assessed, retained or changed. New boards alone establish none of those answers.
- House and ground connections
- Match any actual connection or ground-support assessment, including inaccessible and concealed parts.
- Later wall or use changes
- Keep dated alteration and proposed-use records. A later change can require a separate technical and local-process question.
This is a record-status exercise, not a failed-deck diagram. Use actual dates and work descriptions in a real home file. Do not infer capacity or authorize added loads from a replacement invoice or new-looking surface.
What remains unknown: No real invoice, inspection, deterioration finding, capacity, connection approval or proposed-use permission is represented.
Useful next question: Which parts were actually assessed, and what does the present arrangement leave outside the known work?
Documented surface work can leave supporting parts unanswered
- Walking boardsRetain the actual replacement scope and date.
- Joists, beams and postsAsk which were assessed, retained or changed; new surface boards establish none of that by themselves.
- House and ground connectionsMatch any assessed backing, connection and ground-support scope, including concealed limits.
- Later wall or use changesKeep the change records and ask whether the old assessment or plan still addresses the present question.
What do plans, permits and inspection records each tell me?
A site plan describes intended location. Construction drawings describe an intended arrangement. A permit has a particular local scope and status. Inspection records describe the documented review and result within that process. Match each record to the address, work and later changes.
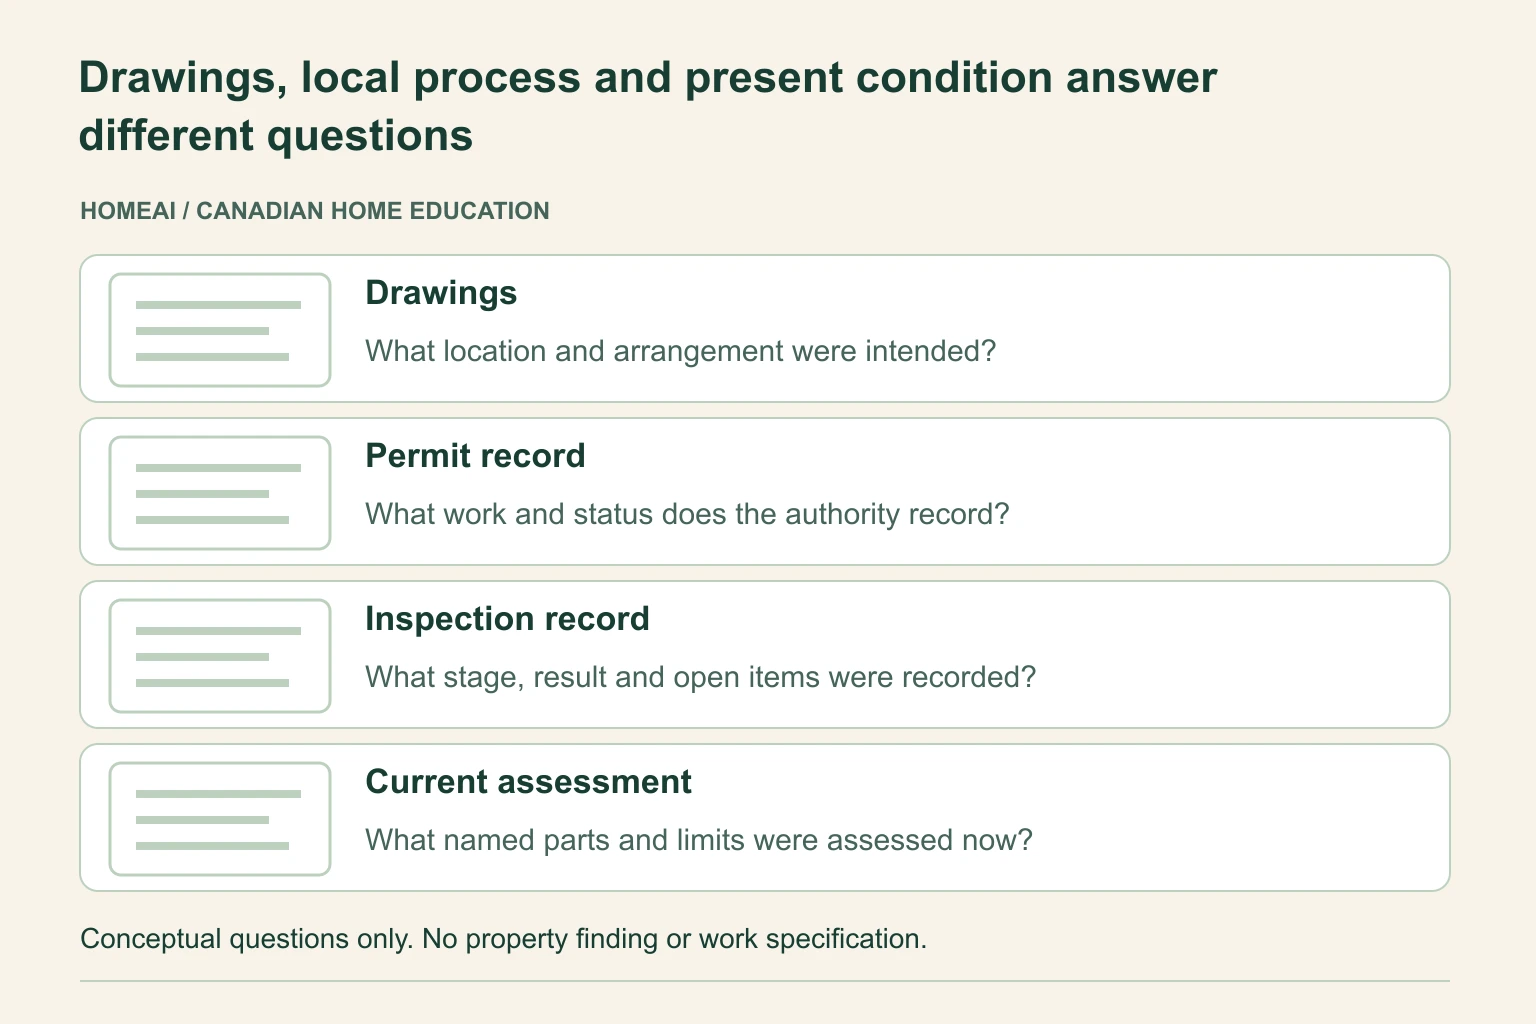
The record diagram keeps those roles separate from a current condition assessment. Ask for actual documents and unresolved inspection items, not just a statement that a permit exists. Completion of one process does not turn an old drawing into evidence of every present concealed condition.
Calgary’s deck webpage and August 2026 checklist are examples of one municipal process, including drawings and conditional engineering information. Other authorities and property circumstances differ. The webpage itself warns that it is not an official interpretation. Confirm the applicable requirements and record status with the actual local authority.
Drawings, local process and present condition answer different questions
Match every record to the address, defined work and later changes. An intended arrangement, permit status, documented inspection and present condition assessment have different purposes.
Numbers identify the parts explained below.
- Drawings
A site plan describes intended location and construction drawings describe the stated arrangement. Ask how the drawings match actual work and later changes.
- Permit record
Keep the actual local scope, conditions and status. The existence of a record is not a finding about every present component.
- Inspection record
Read the documented inspection within its process. Retain unresolved items and scope rather than inventing approval from a drawing.
- Current assessment
Keep the actual methods, findings, uncertainty and access limits for the present technical question.
What does this illustration leave out?
No property-specific record, approval, current code interpretation, safe capacity or condition finding is supplied. Read each labelled question below the picture.
Which actual record answers my question, and what present or later-change scope is still needed?
Explore this with HomeAI ↗Opens an editable question. Nothing is sent until you choose to send it.Read the complete picture lesson
Drawings, local process and present condition answer different questions
Match every record to the address, defined work and later changes. An intended arrangement, permit status, documented inspection and present condition assessment have different purposes.
- Drawings
- A site plan describes intended location and construction drawings describe the stated arrangement. Ask how the drawings match actual work and later changes.
- Permit record
- Keep the actual local scope, conditions and status. The existence of a record is not a finding about every present component.
- Inspection record
- Read the documented inspection within its process. Retain unresolved items and scope rather than inventing approval from a drawing.
- Current assessment
- Keep the actual methods, findings, uncertainty and access limits for the present technical question.
Calgary’s webpage and August 2026 checklist provide one municipal example of application and record roles. Other Canadian authorities and property circumstances differ. Confirm the actual local process; this graphic is not a permit, construction detail or inspection result.
What remains unknown: No property-specific record, approval, current code interpretation, safe capacity or condition finding is supplied.
Useful next question: Which actual record answers my question, and what present or later-change scope is still needed?
Four records with different jobs
- Site and construction drawingsDescribe intended location and arrangement in their named scope; match later changes.
- Local permit recordRetain actual address, authorized work, conditions and status.
- Inspection recordRetain the documented stage, result and unresolved items within its process.
- Current scoped assessmentAddresses present named components with its methods, findings and access limits.
What should I ask the qualified professional to assess?
Name the support arrangement, known changes and concern. Ask which walking surface, joists, beams, posts, ground supports, guards, stairs and house connections are relevant to the assignment. Keep the weather observations and existing records attached.
Ask how the scope addresses concealed backing, water management and altered construction. Structural and enclosure questions may require different expertise or coordinated work. Any further access should have a defined, authorized plan.
Request findings, methods, exclusions and the basis for proposed work. A repair quotation prices its stated scope; a support assessment answers its stated technical question. Confirm the professional’s actual qualifications, local practice requirements and service availability, including when seeking help through the HAUSE network.
What would a new-board and rain-mark file teach?
Fictional owner Evelyn has an invoice for replacement walking boards. An older support drawing predates later wall work. After rain, she notices a changed mark near the house junction from safe ground. She has no current concealed-connection finding.
She saves the invoice as evidence of the named surface work and records the mark’s date and location. She requests the wall-work records and asks a qualified professional which support and water-management questions need assessment.
The file keeps documented work and missing scope side by side. Actual findings would guide later decisions. This fictional example establishes no decay, safe capacity, approved connection, defect, fastening schedule, successful repair or real inspection result.
Keep learning about the connected parts
Practice the distinction.
New boards, older drawings and a rain mark
Fictional owner Evelyn has a walking-board invoice, a support drawing predating wall work and a later ground-level observation.
Reported observations
- The invoice names surface boards only.
- A changed mark is seen near the house junction after rain.
- Later wall-work information is missing.
Compare the explanations
Expand each possibility to see the evidence needed to distinguish it. Similar symptoms can have different mechanisms.
Surface work leaves support scope unanswered
Documented new boards do not establish which supporting parts were assessed.
Matched alteration and qualified assessment records with named components and exclusions.
The junction needs coordinated questions
The location and timing motivate water and support questions without identifying cause.
Actual enclosure and structural scope with authorized access and stated findings.
A useful next question
Retain the known surface scope, request the wall-work records and ask which qualified assessment is needed.
No safe capacity, decay, defect, approved connection, fastening schedule, repair success or real inspection is represented.
Know what the words mean.
- Load path
- The connected supporting parts through which forces reach the house or ground; a picture supplies no capacity calculation.
- Ledger
- The house-side supporting board in the described attached arrangement; its backing and connection need assessment.
- Independent support
- A documented arrangement supported on its own structure rather than relying on a house ledger. Proximity to a wall does not identify it.
- Cantilever
- A projecting member or assembly whose continuation transfers forces into supporting construction.
- Enclosure interface
- The junction where the deck or balcony meets the wall, doorway or other weather-protection layers.
- Membrane
- An identified water-protective layer in the relevant assembly; a visible finish cannot establish its continuity.
- Concealed limitation
- A relevant part that the stated assessment could not see or establish.
Questions to bring
to the conversation.
- What documents identify the supporting arrangement?
- Which members, connections and concealed parts were assessed?
- What water-management arrangement and walking-surface material are present?
- Which alterations or new uses are outside an older scope?
- What does the local authority record and current professional report actually establish?
Separate a showing observation, an existing record and a new professional assessment. Unknown means a question remains; it does not automatically mean a defect.
Use the evidence planner ↗Go to the source.
Original HomeAI explanation informed by these public references. Sources support the underlying guidance; they have not reviewed or endorsed HomeAI. Diagrams are conceptual, and calculator outputs depend on your inputs.
References read for this refresh on October 5, 2026. BC Housing’s full 31-page illustrated deck guide was freshly read; its exact publication or revision date is not established, and historical code references and design numbers are not current national rules. The full seven-page maintenance PDF visibly prints February 2018 on page 1 and ©2020 on page 7. The copyright is not evidence of a later revision; the original source object retains its earlier date-reading limit as historical evidence. Its membrane-deck and balcony discussion is kept distinct from open-board decks. Calgary’s complete deck webpage and full eight-page August 2026 checklist describe that municipality’s process and conditional records, not every Canadian permit, dimension, fee or approval. The webpage itself cites historical code editions and disclaims official interpretation. No capacity, fastening schedule, foundation depth, maintenance interval, present condition or property approval is established.
Publication & source review
First published .
Sources reviewed .
- BC Housing · Building safe and durable wood decks and balconies
Where this reference applies
Jurisdiction: British Columbia professional wood-frame deck/balcony education; historical code references, not a current national design standard
Edition: 31 PDF pages; no printed publication date established; URL folder and PDF metadata are not an edition
Support arrangements, supporting components and the structural/water-management role of the house interface. Bounded pages 1–7, 12–14, 22 and 29 read. No reproduced drawings, load values, dimensions, fastener schedules, span tables, material specification or assembly installation instructions.
- BC Housing · Maintenance Matters 6: Decks and balconies
Where this reference applies
Jurisdiction: British Columbia membrane deck/balcony and managed-building maintenance context; terminology differs from the open-wood-deck guide
Edition: ©2020 visibly printed on page 7; 7 PDF pages; exact publication or revision date not established
Membrane/drainage interfaces, professional assessment and maintaining an action record. Bounded pages 1–2, 4–5 and 7 read. Published inspection intervals, life spans, structural load testing, underside access, chemical selection and repair procedures are not adopted as owner instructions.
- City of Calgary · Deck permits and application requirements
Where this reference applies
Jurisdiction: Calgary, Alberta; named municipal project and approval process only
Project classification, applicable planning/building approval and inspections must relate to the actual local scope. No national height trigger, setback, fee, legal compliance verdict or structural clearance is supplied.
- City of Calgary · Uncovered deck required-documents checklist
Where this reference applies
Jurisdiction: Calgary, Alberta; application documents for the defined uncovered-deck class
Edition: Last update August 2026 on actual PDF page 1; 8 PDF pages; bounded pages 1–2 read
Site plan, deck plan/cross-section or applicable worksheet, and conditional right-of-way/engineering documents. An application checklist is not evidence that an existing deck was approved, built as drawn or remains adequate; numerical local rules and sample construction details are excluded.
Have a question about your home?
Start with the symptom, timing and what you have observed.
Ask HomeAI